top of page

Compact Home
An 8 × 40 ft compact home designed to make every square foot count. A complete living space within 320 sq ft, with a thoughtfully planned kitchen, living area, bedroom and bathroom—ideal for farm stays, guest homes or weekend retreats.
Built for efficiency
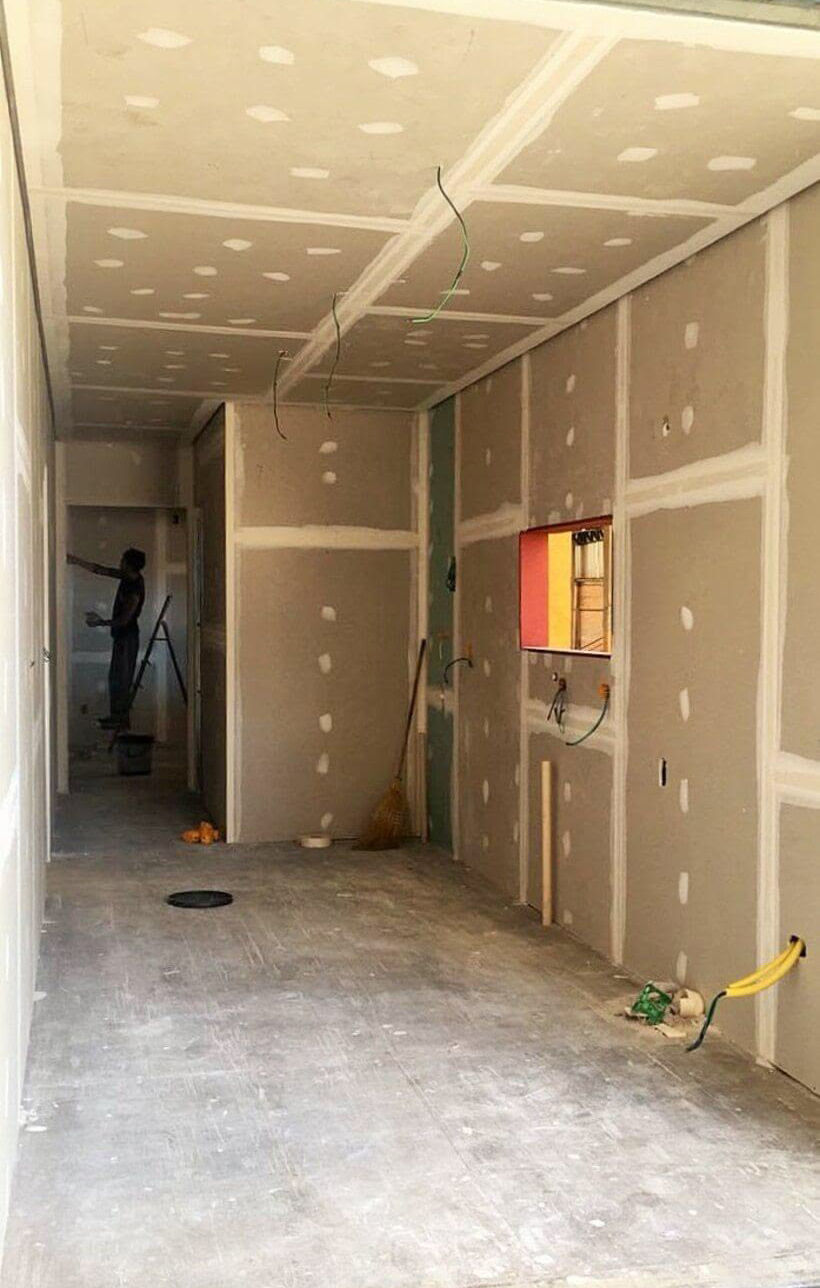
Built using a prefabricated structural system that reduces on-site construction time while delivering a complete, finished home designed for long-term use.
Living / Dinning

An efficient open-plan living, dining and kitchen space that uses the full length of the home while keeping the interior bright, functional and comfortable.
Bedroom

A dedicated bedroom provides privacy within the compact footprint, with integrated storage and natural light for comfortable everyday living.
bottom of page